Traditional ADUs & casitas
Not everything should be a container.
Some lots call for stucco, tile roof and a foundation that matches the main house. We build those too — conventional wood-frame construction, same crew, same permitting process, no steel involved.
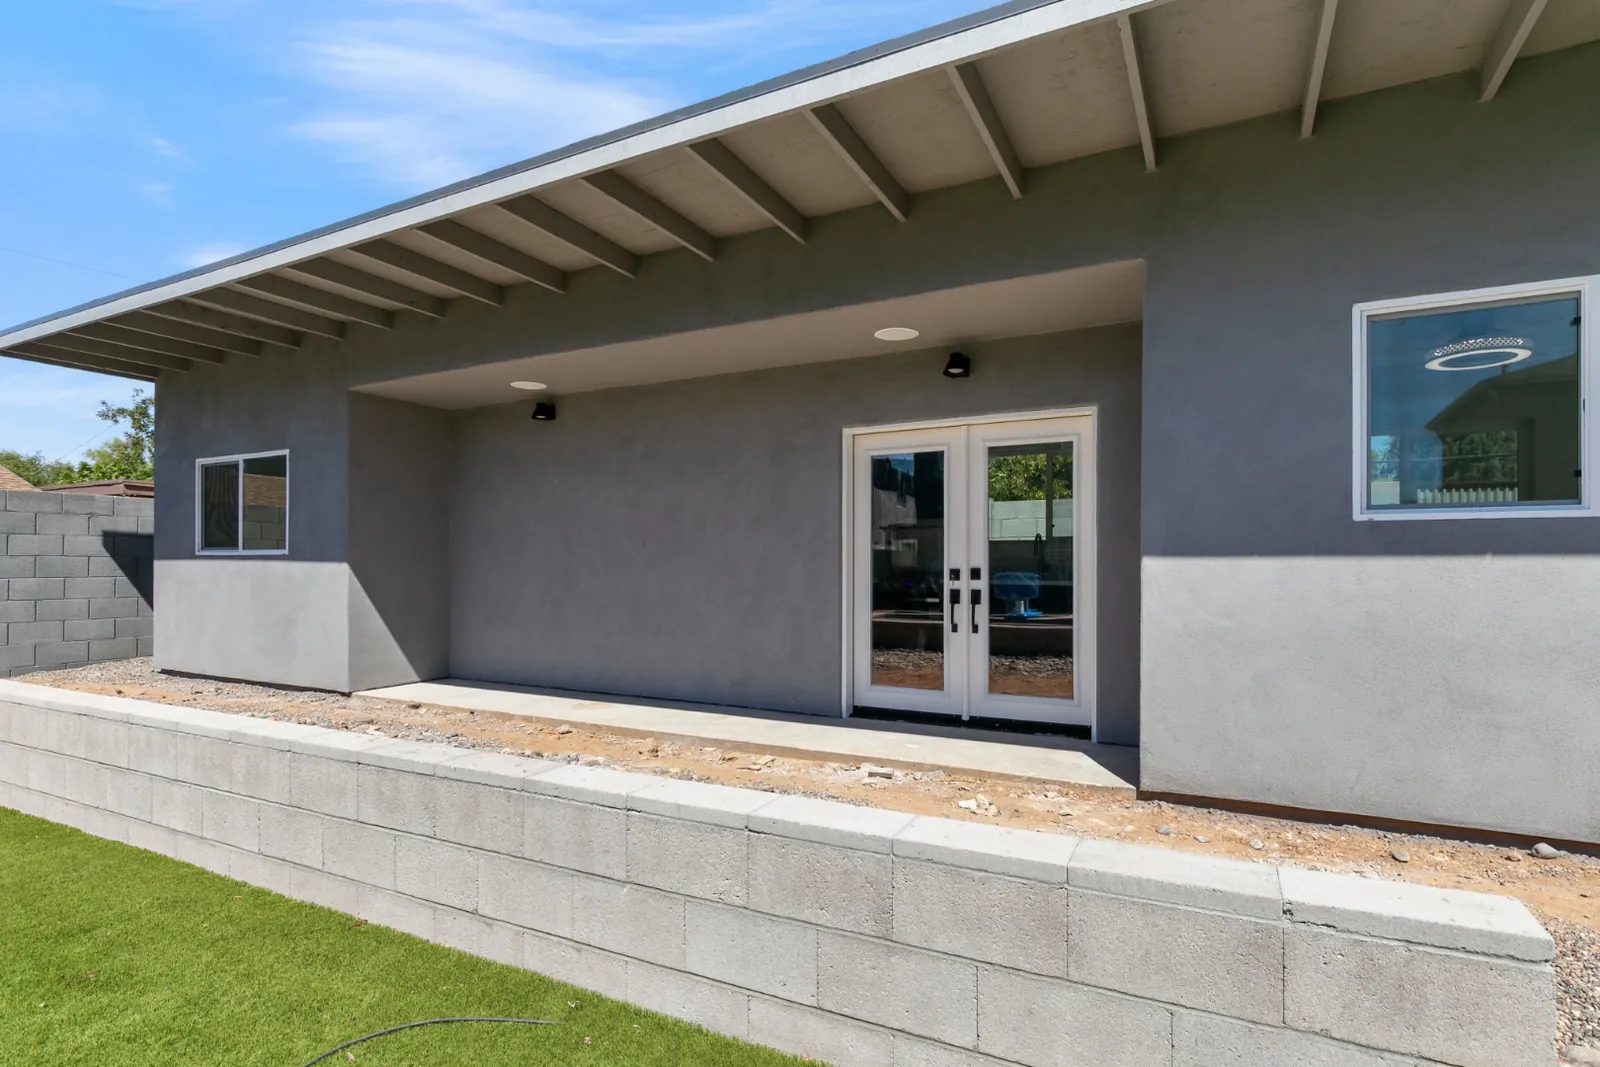
When traditional wins
We will tell you honestly which one your project should be. Here is how we decide.
| Situation | Container home | Stick-built casita |
|---|---|---|
| HOA with architectural review | Often rejected outright | Matches the neighborhood by design |
| Must match an existing stucco house | Possible with a full wrap, at extra cost | Same stucco, same tile, same trim |
| Tight budget under $120,000 | Usually the only way to get there | Rarely achievable at this size |
| Fast timeline | Built in our yard while your site is prepped | Weather and inspections drive the schedule |
| Remote or off-grid lot | Arrives finished on a truck | Requires a full site-built crew on location |
| Wide open floor plan over 400 sq ft | Limited by the 8 ft container width | Any width you want |
| Long-term resale appraisal | Appraisers still lack comparables in some areas | Appraises like conventional square footage |
| Distinctive, modern look | Nothing else looks like it | Conventional by definition |
Casita cost estimator
Phoenix-metro stick-built ADU costs run roughly $180 to $340 per finished square foot depending on the finish level. Move the sliders.
Finished square footage
Most Arizona cities cap detached ADUs at 1,000 to 1,200 sq ft. Confirm your jurisdiction before you plan.
Finish level
Add-ons
Bedrooms
What is included
Foundation to finish
Engineered slab, wood framing, roof trusses, stucco or siding, tile or shingle roof, insulation, drywall, paint, flooring, cabinets, counters and fixtures.
Full systems
Licensed electrical, plumbing and HVAC. Sub-panel, tankless or tank water heater, mini-split or ducted air, and connection to your existing services.
Plans and permits
We produce the drawings, engineering and energy compliance package, submit to your city, and run the inspections through final.
Matching to the main house
Stucco texture, paint match, roof tile profile and window style pulled from your existing home so the casita reads as original construction.
HOA packages
If your HOA needs an architectural submittal, we assemble the elevations, materials and site plan the review board wants to see.
Garage and shop conversions
Converting an attached garage or detached shop into a legal dwelling is usually the cheapest ADU on any lot. Ask us to price it against new construction.
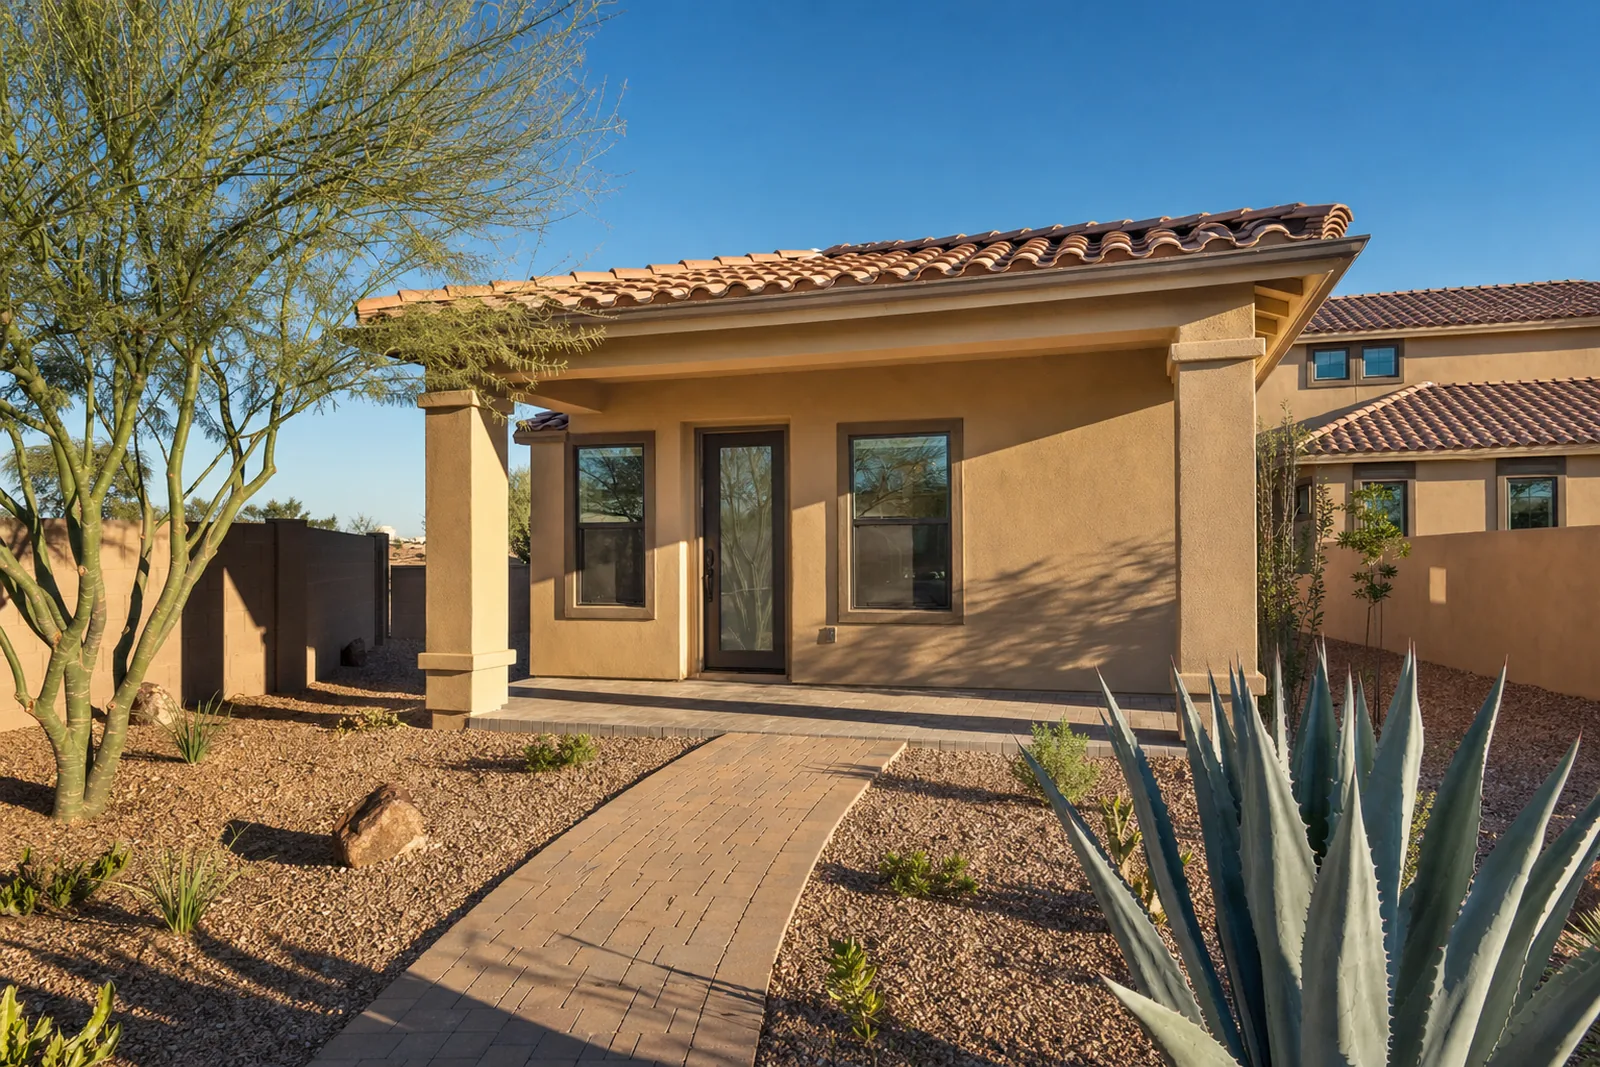
Rendering
Designed to disappear into your street.
A stick-built casita has no giveaway. Same stucco texture, same roof tile profile, same window style as the house in front of it — which is exactly what HOA review boards and appraisers want to see.
We start from an elevation study like this one, then adjust the footprint to your setbacks before anything gets drawn for permit.
Not sure which way to go?
Thirty minutes on the phone and we can usually tell you whether your lot wants a container or a casita — and roughly what each one costs.